
It is rare for an architectural competition to unravel this fast.
Studio Campo Baeza, a Madrid architecture firm, and MAODA, an Ecuadorian office, were named first-place winners by Ecuador's Ministry of Education, Sports and Culture for a new $100 million flagship National Museum of Ecuador, known as MuNA. The result was announced at a public ceremony in Quito on July 6, 2026. Thirteen days later, the government threw the whole thing out.
The reversal stems from an online petition that generated 20,000 signatures, as Ecuadorians criticized the scheme's scale, block-like appearance, and apparent incongruence with the country's "national identity." Memes ridiculing the proposal spread quickly, including one noting its visual similarities to a previous Campo Baeza project; another overlaid dystopian Salvador Dalí references onto the rendering, complete with melting clocks and gray skies. The petition's language left little ambiguity. Signers demanded that "the design must breathe Ecuador, energize local culture, and be a landmark of community ownership, not a monument to concrete."
Things escalated beyond social media. Vice Minister of Culture and Heritage Romina Muñoz attempted to defend the winning design, but her comment "this goes beyond aesthetic preferences" generated a backlash, and she resigned from her post on July 9. Carlos Eduardo Montalvo Puente, MuNA's executive director, subsequently left his role as well. President Daniel Noboa reportedly distanced himself from the project he had earlier championed.
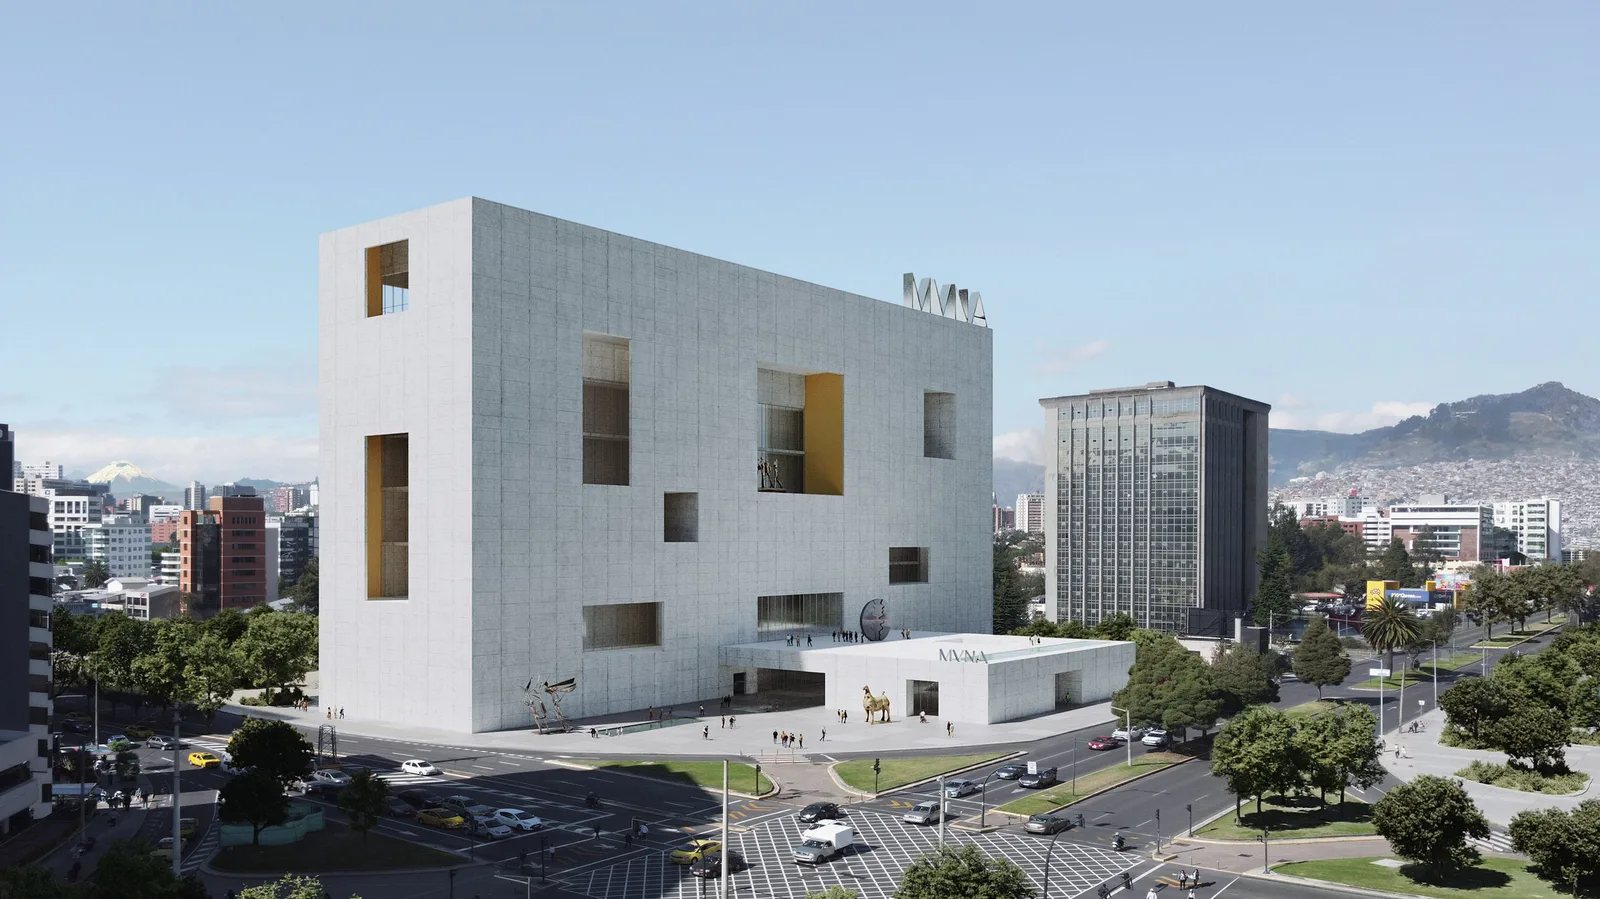
Alberto Campo Baeza, born in 1946 in Valladolid, is a veteran Spanish architect who received the Gold Medal of Spanish Architecture in 2019 and is known for his use of light and gravity to define space. He has been grouped with David Chipperfield and John Pawson among designers associated with minimalism in architecture. His Quito proposal, titled Ecos del Sol, drew on the vertical qualities of pre-Columbian Andean architecture, referencing stepped pyramids, the Tolas of Cochasquí, and the Solar Temple of Ingapirca, while introducing courtyards and carved voids for natural light. But the conceptual depth did not register with the public. Campo Baeza and MAODA pushed back hard, saying they had been locked out of a public debate and citing how landmark projects such as the Sydney Opera House and the Guggenheim Museum in Bilbao "were enriched by this debate and are today part of the landscape and the immemorial heritage of those cities."
Infrastructure Minister Roberto Luque, who had himself sat on the jury that selected the original winner, announced that the agency would reject the Campo Baeza proposal entirely. He called the design "not what Ecuador needs." A newly appointed jury shortlisted three fresh proposals, by SANAA's consortium, B720 Arquitectura + LERA, and Mario Cucinella Architects, which were then put to a nationwide public vote, with the final result combining jury scores and citizen voting.
On July 19, the ministry named a team led by Japanese firm SANAA as the new winners. That team's design had originally placed third.

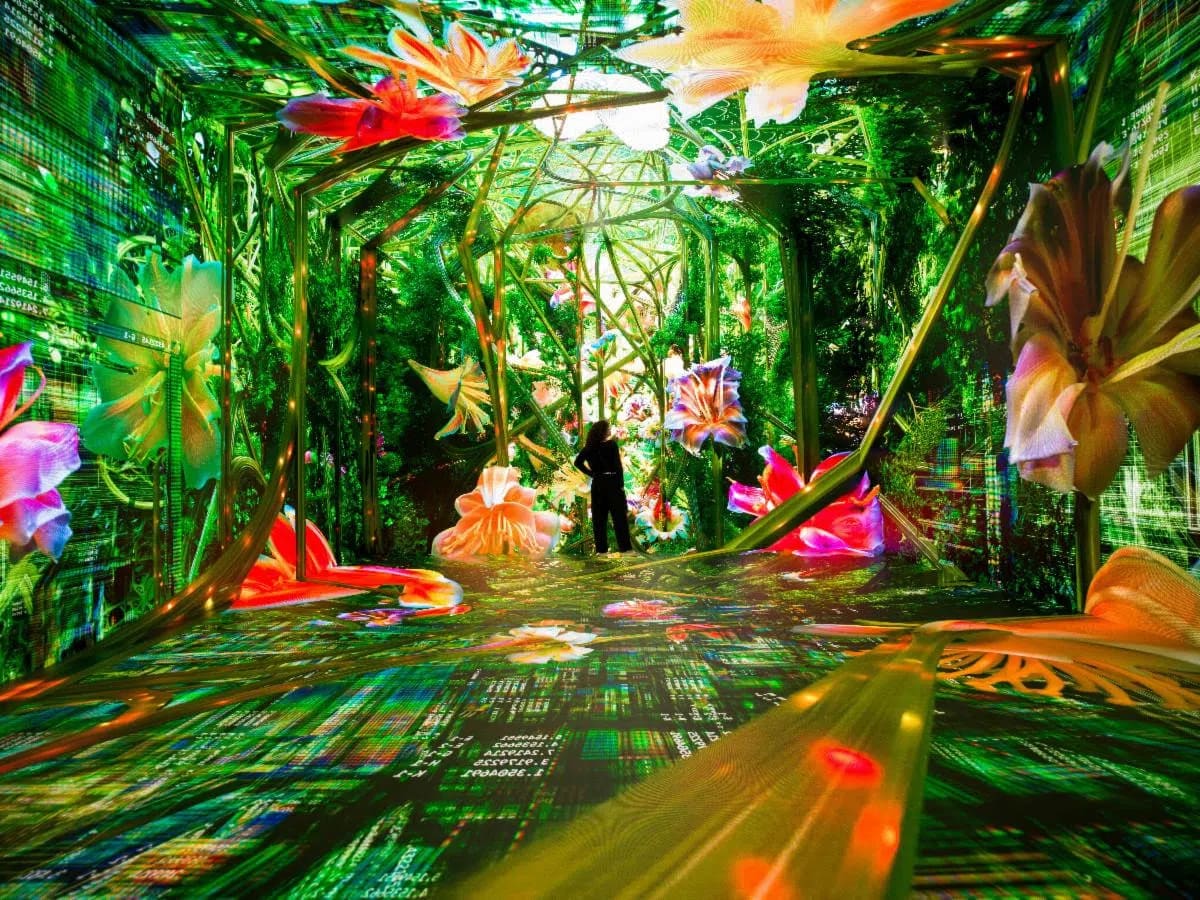
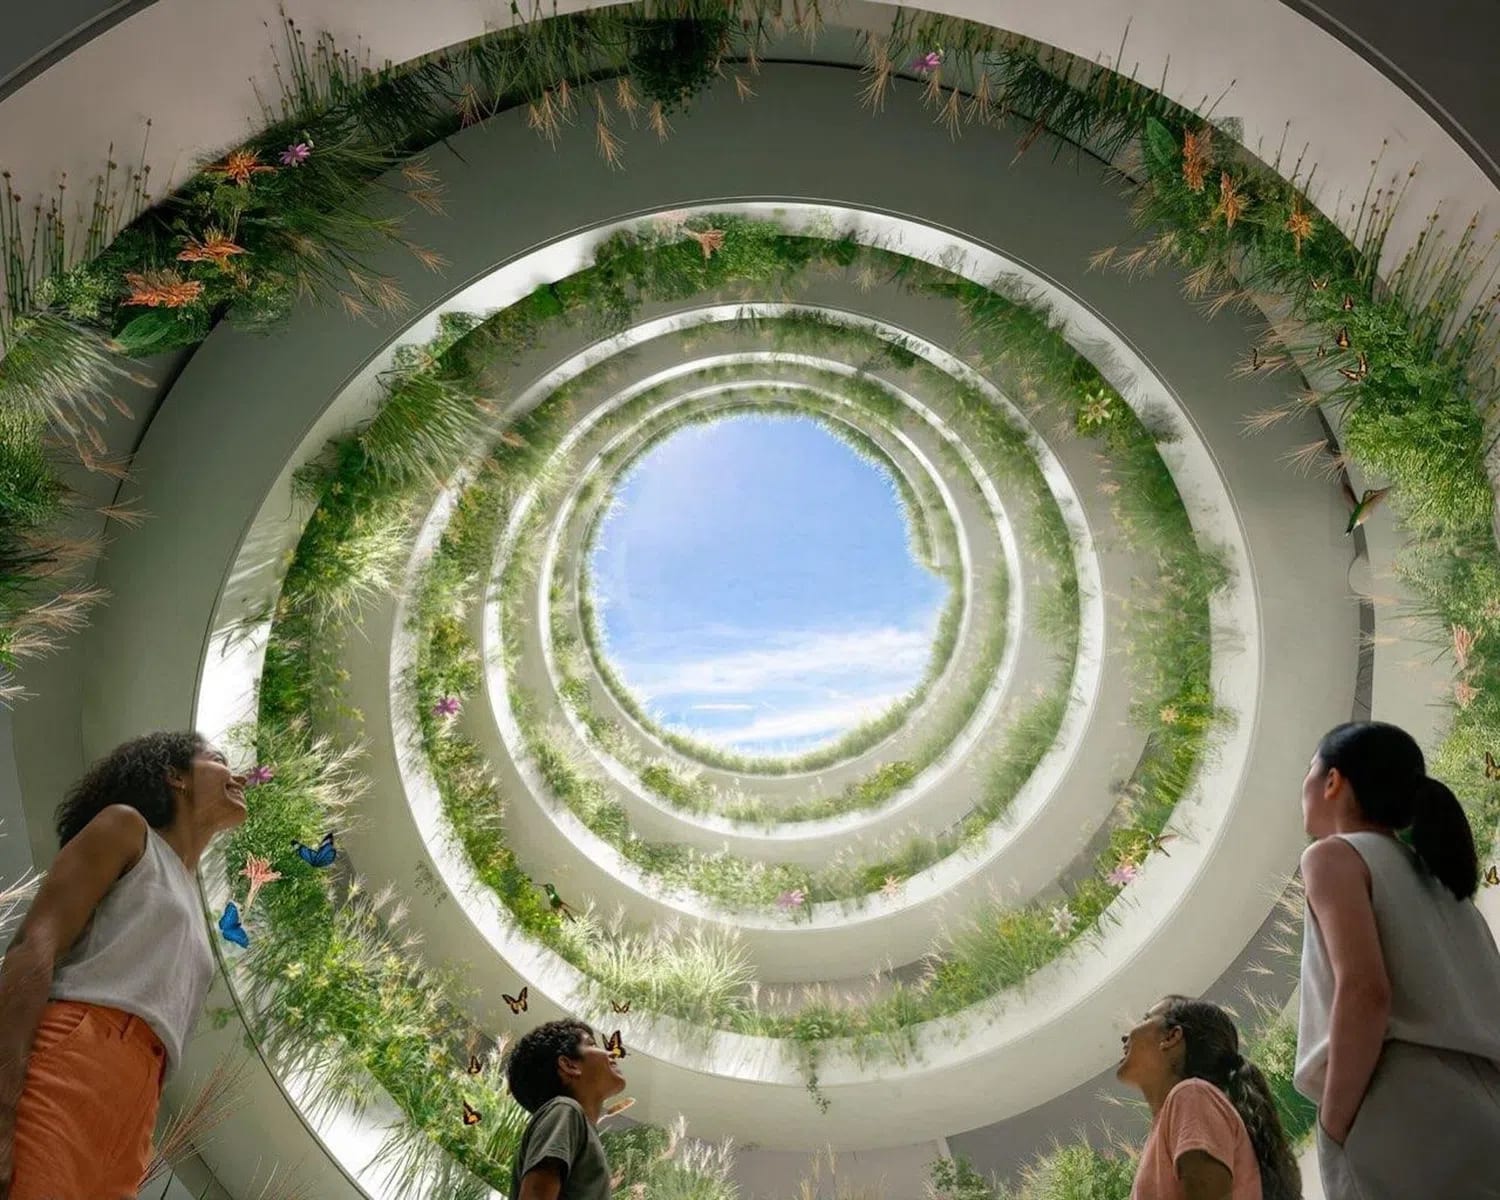
Titled Estratos Vivos, or Living Strata, the SANAA-led proposal calls for an undulating terra-cotta brick structure of curved, stacked volumes surrounded by plantings. Its curvilinear form echoes the Pichincha Volcano above Quito. Developed with the participation of Indigenous, Afro-Ecuadorian, and mestizo advisors, the proposal presents the museum as a place where multiple histories and perspectives can exist in parallel. Gardens and terraces symbolically extend neighboring La Carolina Park into the building, and the circular forms are intended to evoke ancestral gathering spaces.
Luque framed the outcome in triumphant terms. "We have a winner!" he wrote on X. "Today marks the beginning of a new chapter. We will not only build a museum, but also a cultural and architectural icon for Quito, for Ecuador, and for the entire region."
The controversy prompted several architecture firms to withdraw from the revised competition altogether, viewing the government's intervention as a violation of open-competition norms. MuNA, inaugurated in 1969, has never had a permanent home; only a small fraction of its 1.2 million objects can currently be displayed. Construction on the new building is slated to break ground in 2027.
Whether crowd-sourced architectural criticism can yield a better building remains an open question. SANAA's track record, including the New Museum in New York and the Louvre-Lens in northern France, suggests the firm knows how to balance institutional ambition with spatial generosity. Still, the Quito episode sets a tricky precedent. If 20,000 online signatures can override a unanimous professional jury, every major competition from here on out carries a new kind of risk.
Not just aesthetic. Political.
Check topics and authors from this story to see more stories like this in your personalized feed and receive updates when new work is published.